












Address
634 Towamensing Trail, Albrightsville, PA
Price
$ 265,000
Property Attributes
- MLS#PM144453
- TypeSingle Family
- Listing Status Active
- CountyCarbon
- CityAlbrightsville
- AreaPenn Forest Township
- NeighborhoodTowamensing Trails
- Zip18210
- StyleRanch
- Year Built1988
- Taxes$ 1994
- Price$ 265,000
- Bedrooms3
- Full Bathrooms1
- Half Bathrooms0
- Sqr Footage960
- Lot Size0.46 Acres
Data Source:
Pocono Mountains MLS (PMMLS)
Property Description
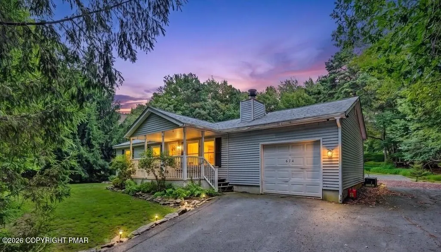
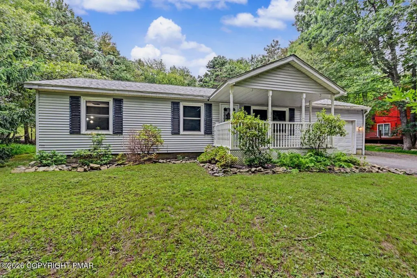
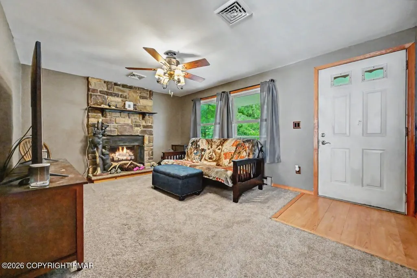
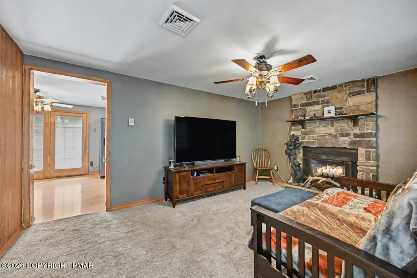
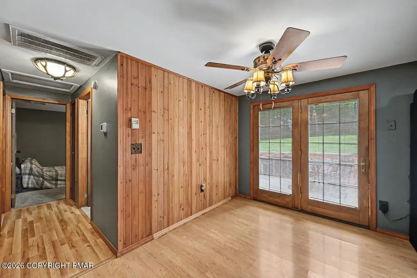
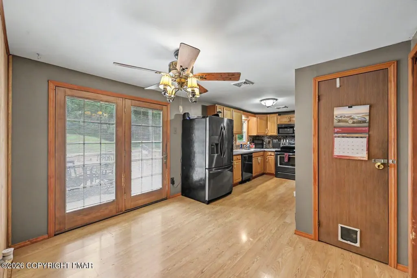
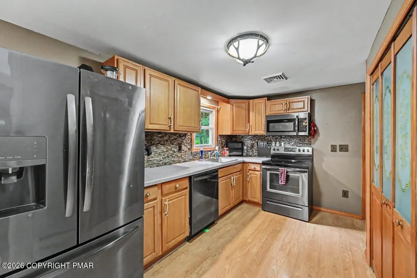
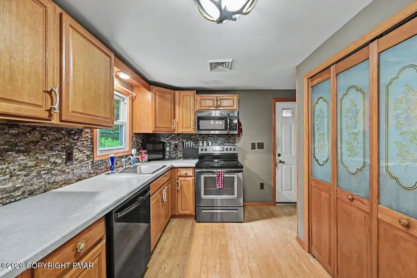
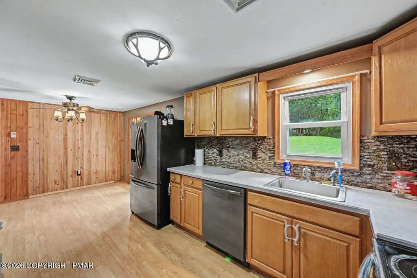
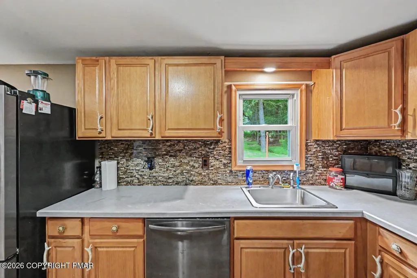
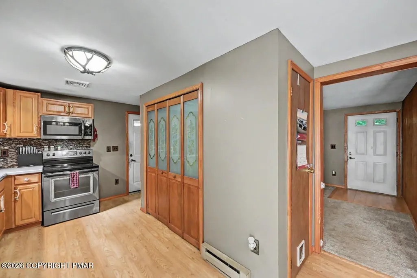
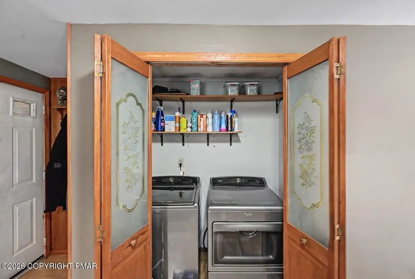
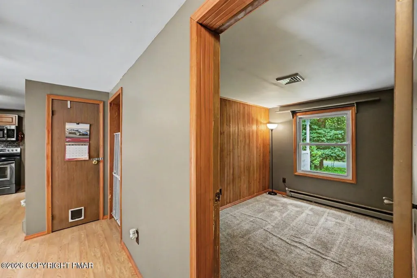
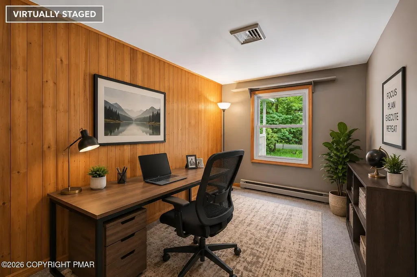
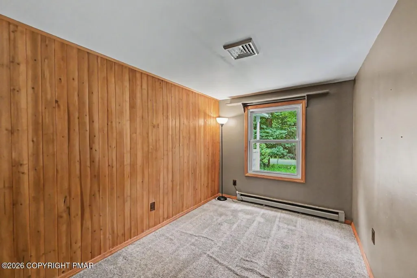
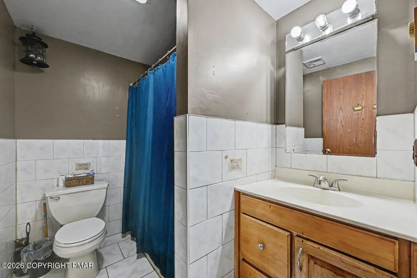
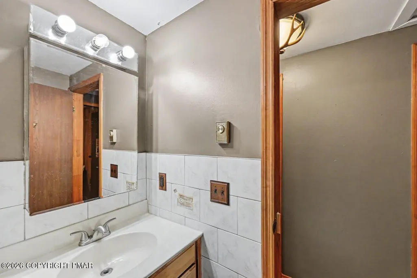
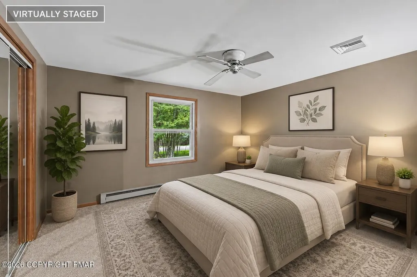
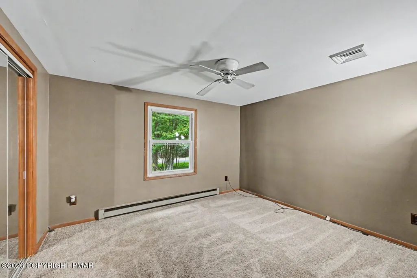
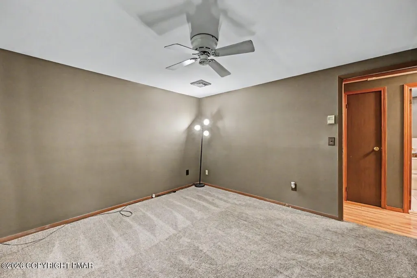
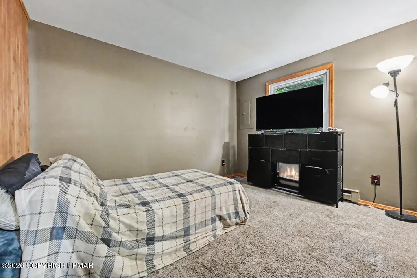
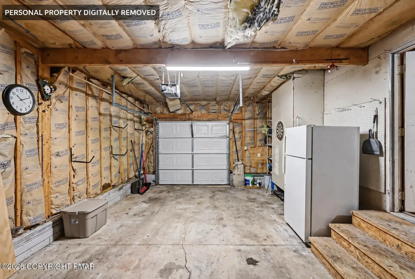
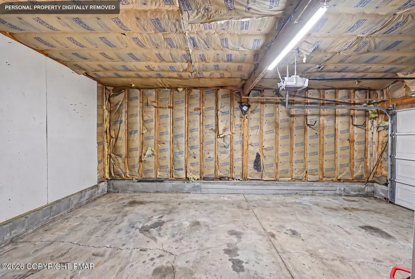
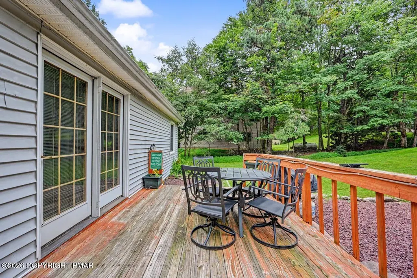
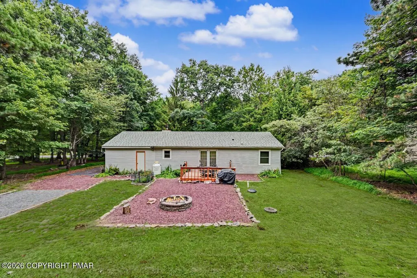
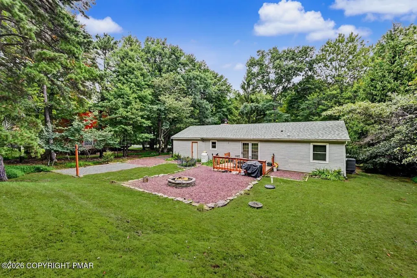
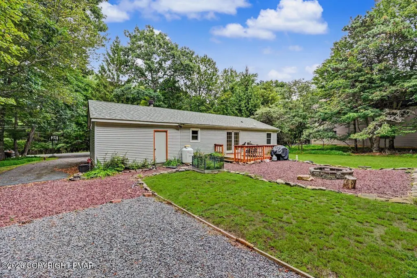
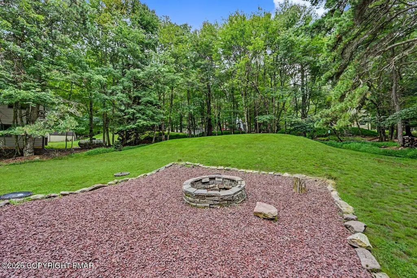
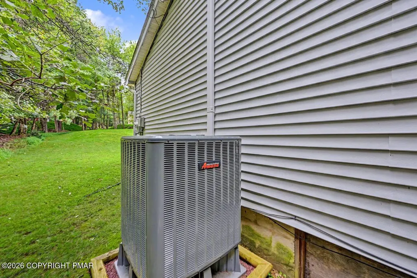
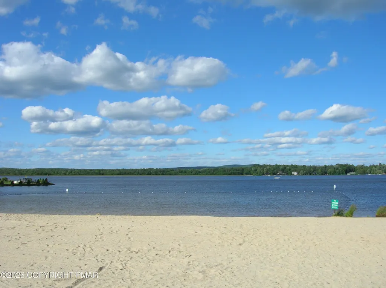
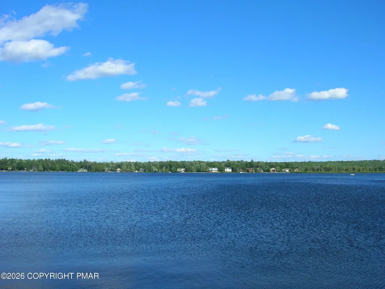
THE PERFECT FULL-TIME RESIDENCE, POCONO RETREAT OR INVESTMENT OPPORTUNITY! Enjoy easy one-level living in this inviting 3BD/1BTH Ranch, ideally situated on 0.45 tree-lined acres within walking distance of the lake and amenities in sought-after Towamensing Trails! A large 1-car garage and paved driveway provide plenty of parking and storage, while the covered front porch offers a welcoming place to relax with your morning coffee. This home features fresh paint, updated light fixtures and ceiling fans, newer electrical outlets and switches, a new ducted HVAC system with central air, plus a newer roof and hot water heater. With many of the major improvements already completed, the home offers a great foundation and an opportunity for the next owner to add their own cosmetic touches and personal style. Inside, wood accent walls throughout add warmth and distinctive mountain character. The spacious Living Room is anchored by an impressive propane fireplace with a floor-to-ceiling stone surround, creating a comfortable gathering space. The Dining Area features French doors with built-in blinds that open to the rear deck and flows easily into the roomy Kitchen, featuring a tile backsplash and convenient Laundry Area. All three Bedrooms offer newer carpeting and ample closet space. Outside, enjoy the peaceful, tree-lined setting from the covered front porch or retreat to the back deck overlooking the flat backyard and firepit--perfect for entertaining or relaxing beneath the stars. Super-low taxes and community dues add to the appeal! Walk to the lake, pool, sports courts and community center while enjoying convenient access to major roads and popular Pocono attractions. With valuable improvements already in place, this ideally located home is filled with potential and ready for its next owner to make it their own. CHECK OUT OUR VIRTUAL TOUR!
| Price History | |
|---|---|
| 9/3/2026 | Listed $265,000 |
General Features
| Sewer | Mound Septic |
|---|---|
| Possession | Negotiable |
| HOA Fee | 670 |
| Property Subtype | Single Family Residence |
| Current Use | Residential |
| County | Carbon |
| Property Type | Residential |
| Association Amenities | Security,Bar,Barbecue,Clubhouse,Party Room,Picnic Area,Restaurant,Playground,Golf Carts Allowed,Recreation Facilities,Recreation Room,Game Room,Outdoor Pool,Tennis Court(s),Basketball Court,Game Court Exterior |
| HOA | true |
| Subdivision Name | Towamensing Trails |
| Status | Active |
| City | Albrightsville |
| Senior Community Y/N | false |
| High School District | Jim Thorpe Area |
| Zoning Description | Residential |
| Lot Size Units | Acres |
| Lot Size Square Feet | 19994.04 |
| Tax Annual Amount | 1994.06 |
| Additional Parcels Y/N | false |
| Lease Considered Y/N | false |
| Standard Status | Active |
| Heating | Heat Pump,Electric |
| Construction Materials | Vinyl Siding,Batts Insulation |
| Year Built | 1988 |
| Stories Count | 1 |
| Attached Garage | true |
| Garage Y/N | true |
| Carport Y/N | false |
| Property Attached Y/N | false |
| Year Built Source | Public Records |
| Cooling | Ceiling Fan(s),Central Air |
| Roof | Asphalt,Shingle |
| Appliances | Electric Oven,Electric Range,Water Heater,Dishwasher,Microwave,Stainless Steel Appliance(s),Water Softener Owned |
| Garage Spaces | 1 |
| Patio/Porch Features | Front Porch,Deck,Covered |
| Architectural Style | Ranch |
| Security Features | Smoke Detector(s) |
| Total Rooms | 5 |
| Full Baths | 1 |
| Land Lease Y/N | false |
| Virtual Tour | https://virtualtours.stevenwallacemedia.com/idx/336153 |
| Disclosures | Resale Certificate,Virtual Staging |
| Electric | 200+ Amp Service |
| Utilities | Propane Tank Leased |
| Association Fee Includes | Trash,Security,Maintenance Road |
| Tax Year | 2026 |
| Open Parking Spaces | 3 |
| Legal Description | Lot V431 Section V |
| Structure Type | House |
| Zoning | R-2 Residential |
| Tax Lot | V431 |
| Exclusions | Refrigerator, Washer & Dryer. |
Interior Features
| Total Baths | 1 |
|---|---|
| Basement (Y/N) | false |
| Heating Y/N | true |
| Above Grade Finished Area | 960 |
| Interior Amenities | Eat-in Kitchen,Laminate Counters,Ceiling Fan(s),Natural Woodwork,No Interior Steps |
| Basement | Heated,Stone Floor,Crawl Space,Sump Hole,Sump Pump,Vapor Barrier |
| Flooring | Carpet,Laminate,Tile |
| Fireplace Features | Living Room,Propane,Stone,Glass Doors |
| Air Conditioning Y/N | true |
| Window Features | Vinyl Frames,Double Pane Windows |
| Fireplace Y/N | true |
| Total Bedrooms | 3 |
| Heating-Heat Pump | true |
| Laundry Features | Main Level,In Kitchen,Electric Dryer Hookup,Washer Hookup,Laundry Closet |
| Furnished Y/N | Unfurnished |
| LivingAreaSource | Public Records |
| Total Fireplaces | 1 |
| Total Stories | 1 |
Exterior Features
| Lot Features | Close to Clubhouse,Level,Back Yard,Front Yard,Wooded |
|---|---|
| Water Source | Well |
| Lot Size Area | 0.46 |
| Lot Size Acres | 0.46 |
| Road Surface Type | Paved |
| Road Responsibility | Private Maintained Road,Road Maintenance Agreement |
| Horse Y/N | false |
| LotDimensionsSource | Public Records |
| Road Frontage Type | Private Road |
| Building Area Total | 960 |
| Spa | false |
| Lot Dimensions | 101 x 206 |
| Foundation Details | Block |
| Door Features | French Doors,Mirrored Closet Door(s),Storm Door(s) |
| Exterior Amenities | Fire Pit,Private Yard |
| Total Parking | 4 |
Amenities
- Foreclosure
- Views
- Short Sale
- New Construction
- Adult 55+
- Lease To Own
- No HOA Fees
- Furnished
- Primary On Main
- Air Conditioning
- Seller Finance
- Green
- Fixer Upper
- Horse
- Golf
- Fireplace
- Deck
- Garage
- Basement
- Pool
Property vs Single Family Average in 18210
Price
Taxes
Year Built
 The data relating to real estate for sale on this web site includes listings held by MLS-IDX Participants of the Internet Data Exchange program of the Multiple Listing Service of the Pocono Mountains Association of Realtors®. Listings marked with the Internet Data Exchange logo are not necessarily the listings of the owner of this web site. All listing data is the copyrighted property of the aforesaid Association and its MLS-IDX Participants with all rights reserved. The information contained
