






Address
3580 High Crest Road, Canadensis, PA
Price
$ 285,000
Property Attributes
- MLS#PM142835
- TypeSingle Family
- Listing Status Active
- CountyMonroe
- CityCanadensis
- AreaPrice Township
- NeighborhoodHamlet , The
- Zip18325
- StyleContemporary
- Year Built1987
- Taxes$ 5434
- Price$ 285,000
- Bedrooms3
- Full Bathrooms2
- Half Bathrooms1
- Sqr Footage1348
- Lot Size1.01 Acres
Data Source:
Pocono Mountains MLS (PMMLS)
Property Description
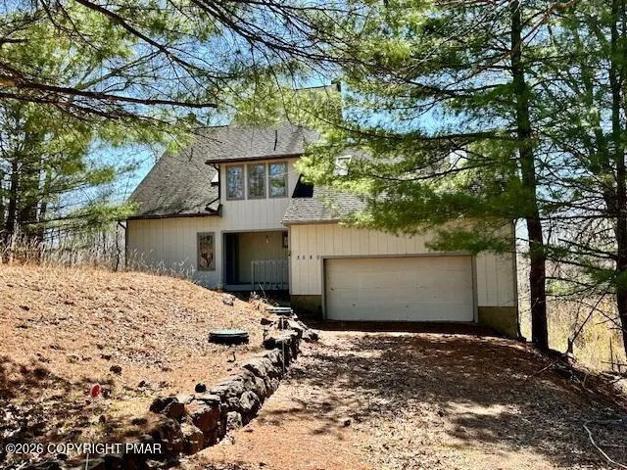
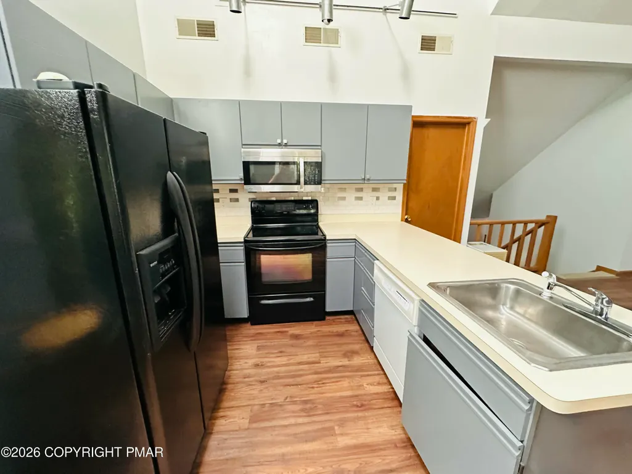
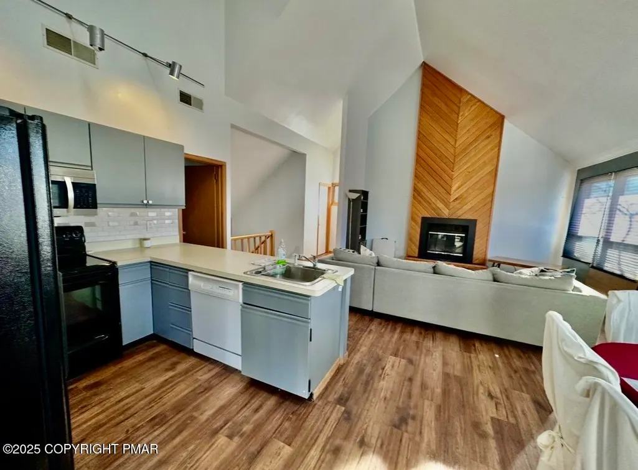
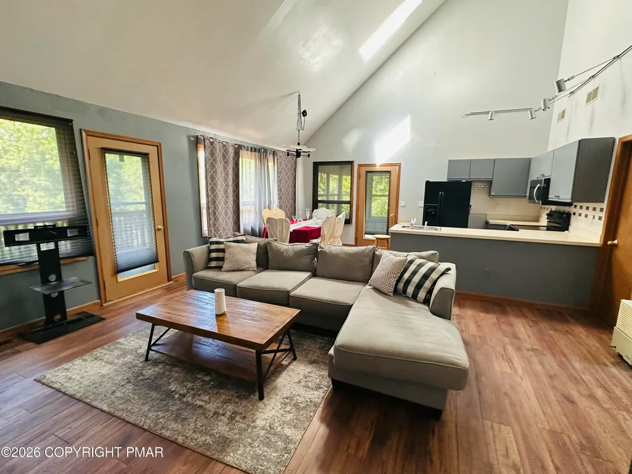
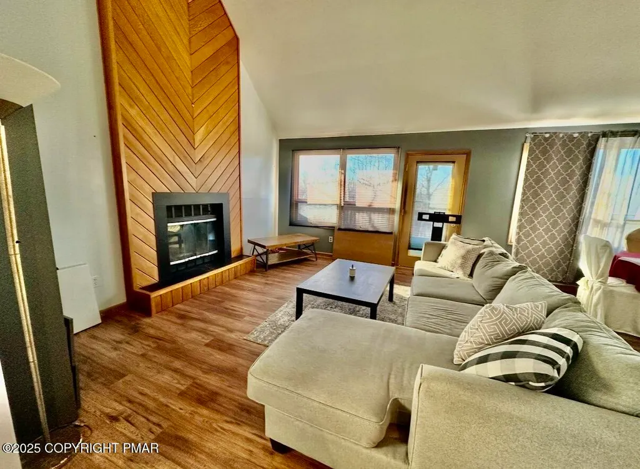
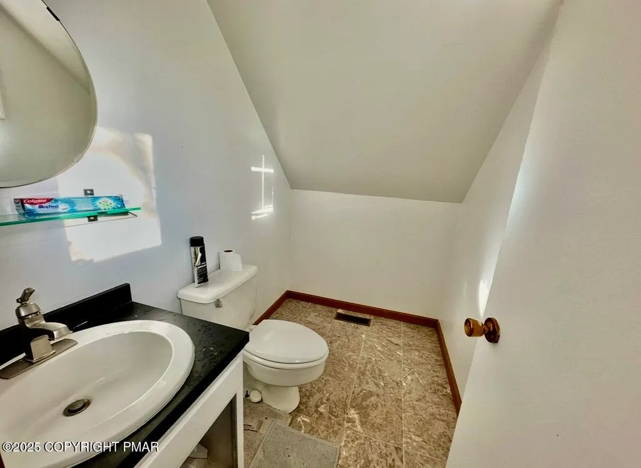
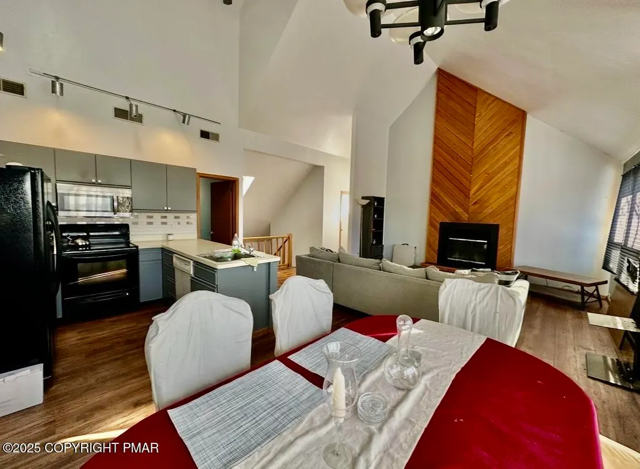
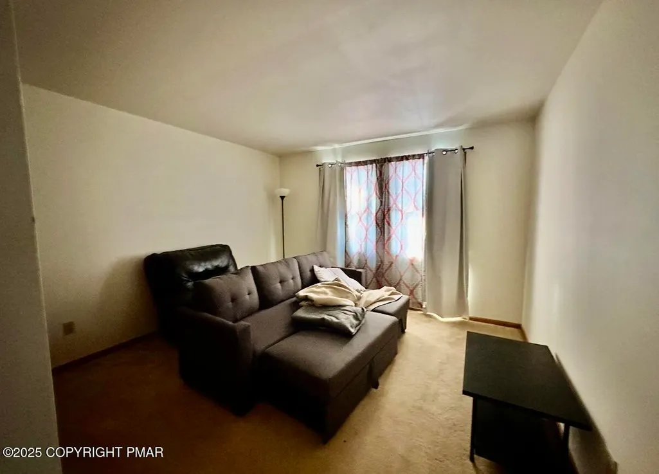
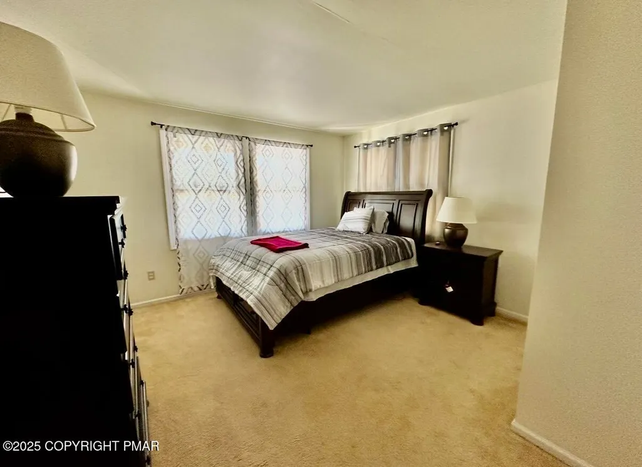
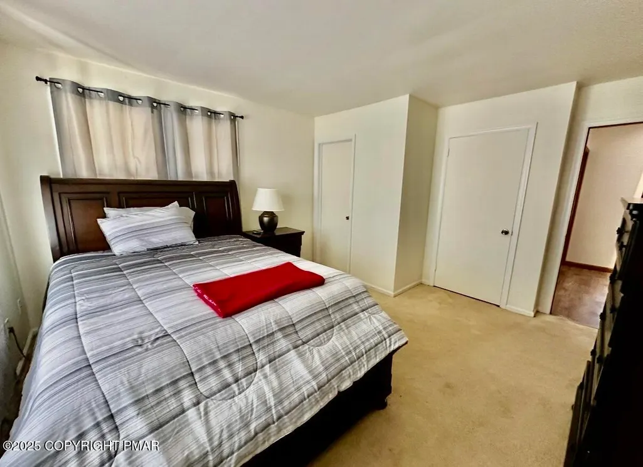
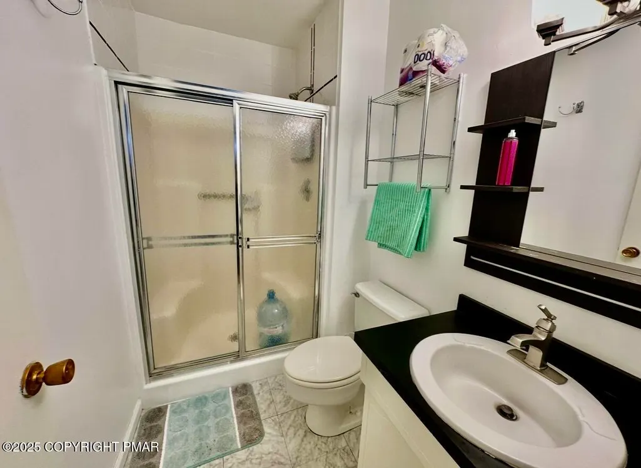
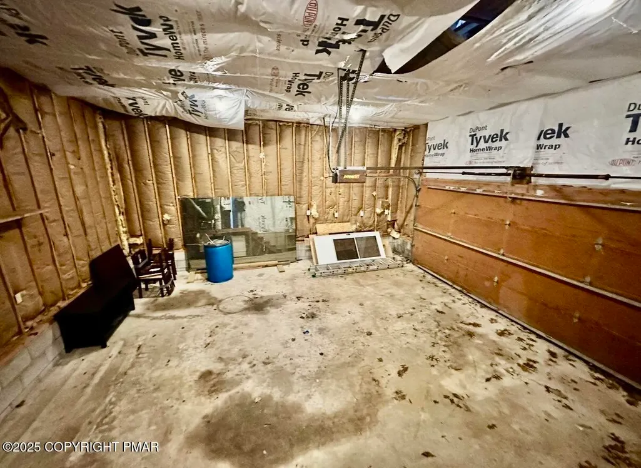
Beautifully updated home located in The Hamlet, an amenity-filled community. This residence features a split floor plan with an open-concept living room, dining, and kitchen area, highlighted by a wood-burning fireplace and scenic views that can be enjoyed from the comfort of the home. The upper level also has one private bedroom off the kitchen and a half bathroom. The lower level offers three private bedrooms, two full bathrooms, and a dedicated laundry area, providing both functionality and privacy. Additional features include a covered sun porch and a spacious rear deck, ideal for outdoor relaxation and entertaining. An oversized two-car garage completes the property, offering ample storage and convenience.
| Price History | |
|---|---|
| 7/7/2026 | Listed $325,000 |
| 8/27/2026 | 12$285,000 |
General Features
| Sewer | Septic Tank |
|---|---|
| Possession | Close Of Escrow |
| HOA Fee | 1544 |
| Property Subtype | Single Family Residence |
| Current Use | Residential |
| County | Monroe |
| Property Type | Residential |
| Association Amenities | Clubhouse,Outdoor Pool,Indoor Pool,Tennis Court(s) |
| HOA | true |
| Subdivision Name | Hamlet , The |
| Status | Active |
| City | Canadensis |
| Senior Community Y/N | false |
| High School District | East Stroudsburg Area |
| Zoning Description | Residential |
| Lot Size Units | Acres |
| Lot Size Square Feet | 43995.6 |
| Tax Annual Amount | 5434.34 |
| Lease Considered Y/N | false |
| Standard Status | Active |
| Heating | Oil |
| Construction Materials | T1-11,Wood Siding |
| Year Built | 1987 |
| Stories Count | 2 |
| Attached Garage | true |
| Garage Y/N | true |
| Carport Y/N | false |
| Property Attached Y/N | false |
| Year Built Source | Other |
| Cooling | Central Air,Heat Pump |
| Roof | Asphalt,Fiberglass |
| Appliances | Oven,Self Cleaning Oven,Electric Range,Water Heater,Washer,Dryer |
| Garage Spaces | 2 |
| Patio/Porch Features | Deck,Covered |
| Architectural Style | Contemporary |
| Total Rooms | 6 |
| Full Baths | 2 |
| Land Lease Y/N | false |
| Sewer_co_Septic_sp_Tank | true |
| Disclosures | Resale Certificate |
| View | Mountain(s),Rural,Trees/Woods |
| Electric | 200+ Amp Service |
| Association Fee Includes | Maintenance Road |
| Tax Year | 2025 |
| Open Parking Spaces | 2 |
| Structure Type | House |
Interior Features
| Total Baths | 3 |
|---|---|
| Basement (Y/N) | false |
| Heating Y/N | true |
| Above Grade Finished Area | 1348 |
| Interior Amenities | Breakfast Bar,Vaulted Ceiling(s),Open Floorplan,Track Lighting |
| Basement | Crawl Space |
| Flooring | Carpet,Laminate |
| Fireplace Features | Living Room,Wood Burning |
| Common Walls | No Common Walls |
| Air Conditioning Y/N | true |
| Window Features | Double Pane Windows |
| Fireplace Y/N | true |
| Half Baths | 1 |
| Total Bedrooms | 3 |
| Heating-Oil | true |
| Laundry Features | Lower Level |
| Furnished Y/N | Unfurnished |
| LivingAreaSource | Public Records |
| Total Fireplaces | 1 |
| Total Stories | 2 |
Exterior Features
| Lot Features | Many Trees |
|---|---|
| Water Source | Well |
| Lot Size Area | 1.01 |
| Lot Size Acres | 1.01 |
| Road Surface Type | Paved |
| Road Responsibility | Private Maintained Road,Road Maintenance Agreement |
| Building Area Total | 1348 |
| Spa | false |
| Total Parking | 4 |
Amenities
- Foreclosure
- Views
- Short Sale
- New Construction
- Adult 55+
- Lease To Own
- No HOA Fees
- Furnished
- Primary On Main
- Air Conditioning
- Seller Finance
- Green
- Fixer Upper
- Horse
- Golf
- Fireplace
- Deck
- Garage
- Basement
- Pool
Property vs Single Family Average in 18325
Price
Taxes
Year Built
 The data relating to real estate for sale on this web site includes listings held by MLS-IDX Participants of the Internet Data Exchange program of the Multiple Listing Service of the Pocono Mountains Association of Realtors®. Listings marked with the Internet Data Exchange logo are not necessarily the listings of the owner of this web site. All listing data is the copyrighted property of the aforesaid Association and its MLS-IDX Participants with all rights reserved. The information contained
