


















Address
7 Lower Way Road, Easton, PA
Price
$ 719,900
Property Attributes
- MLS#PM139822
- TypeSingle Family
- Listing Status Active
- CountyNorthampton
- CityEaston
- AreaPalmer Township
- NeighborhoodOther
- Zip18045
- StyleColonial
- Year Built2005
- Taxes$ 11523
- Price$ 719,900
- Bedrooms4
- Full Bathrooms2
- Half Bathrooms2
- Sqr Footage4487
- Lot Size0.35 Acres
Data Source:
Pocono Mountains MLS (PMMLS)
Property Description
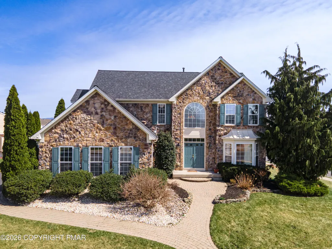
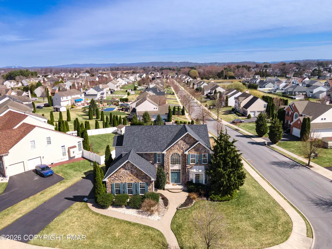
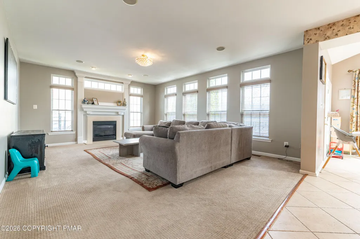
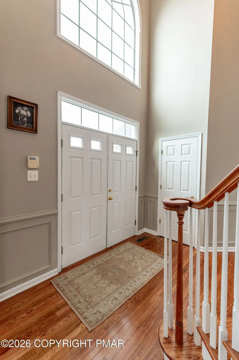
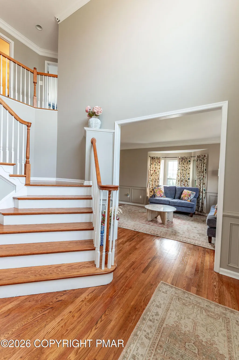
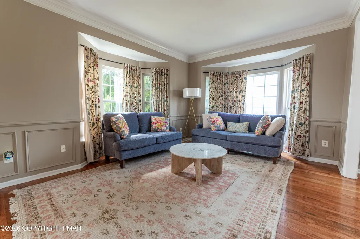
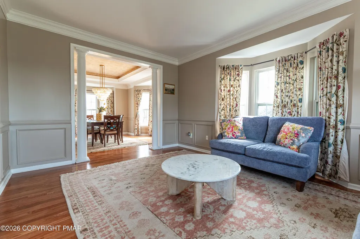
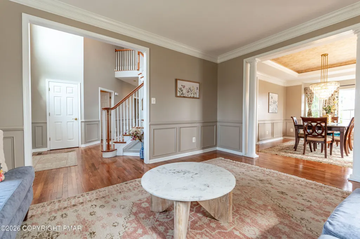
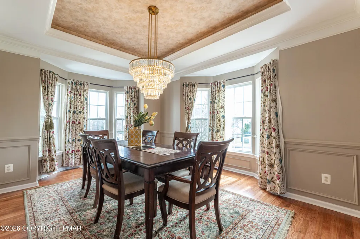
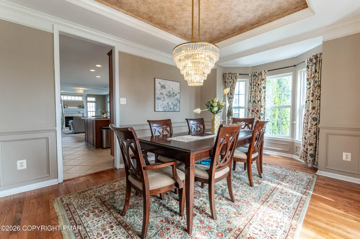
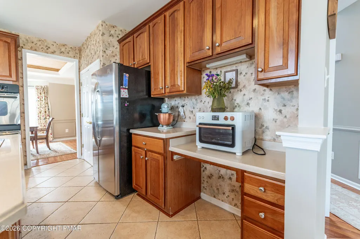
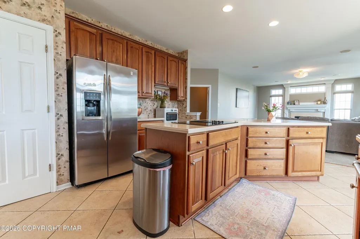
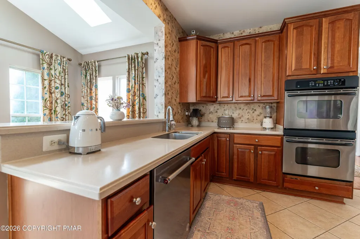
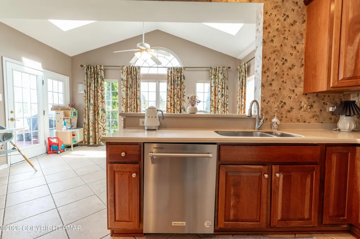
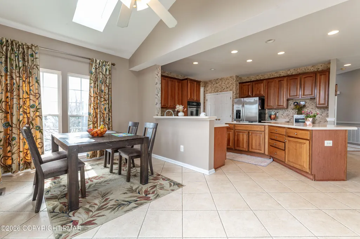
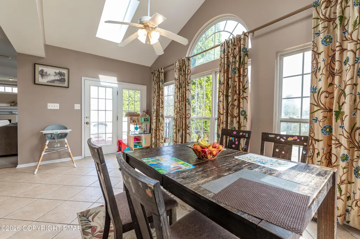
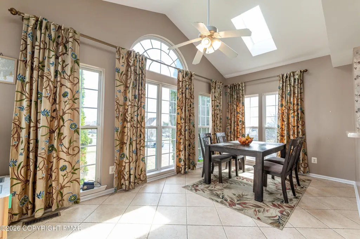
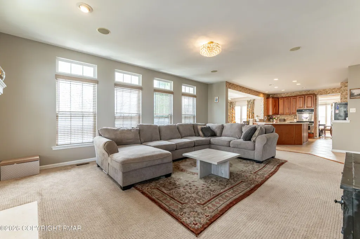
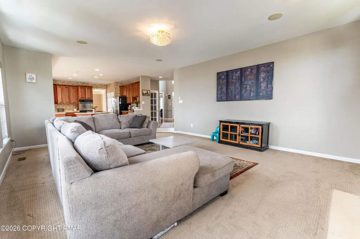
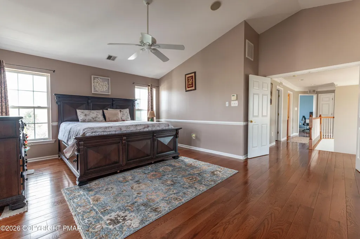
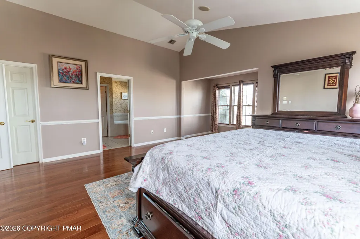
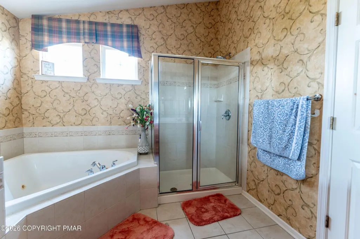
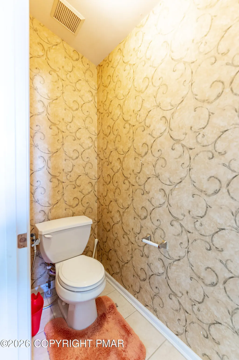
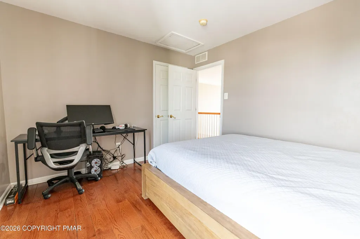
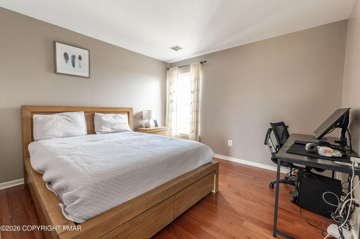
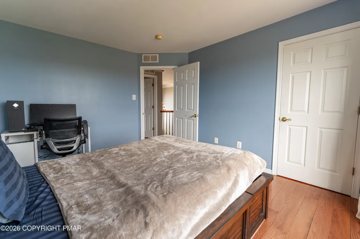
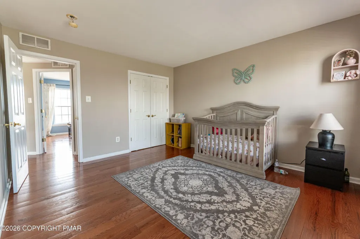
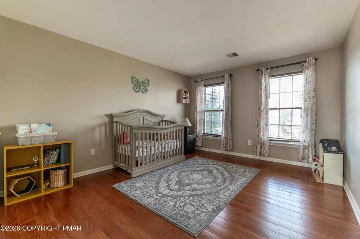
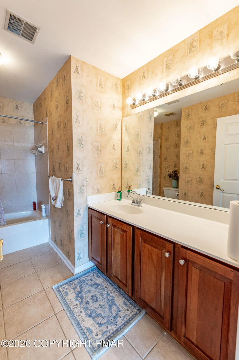
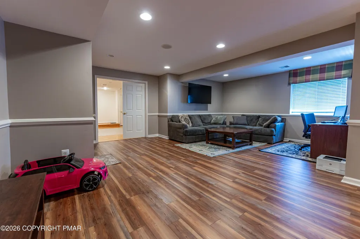
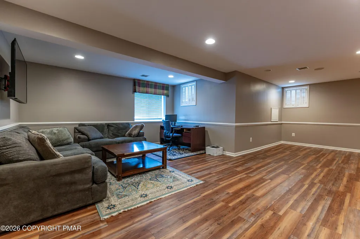
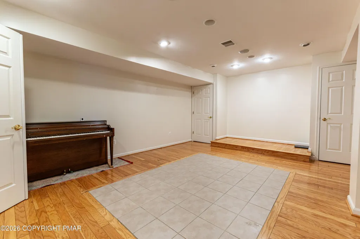
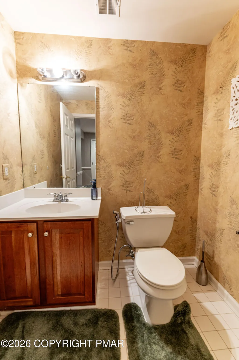
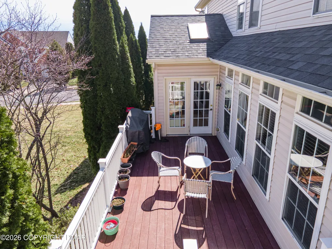
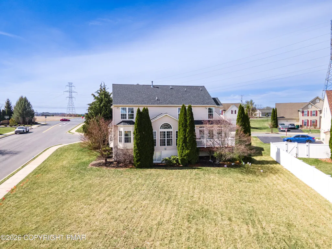
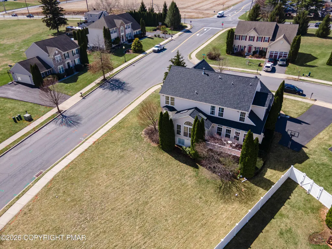
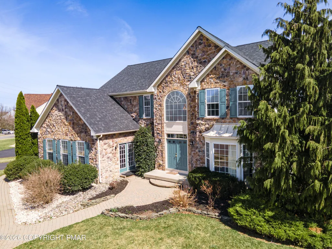
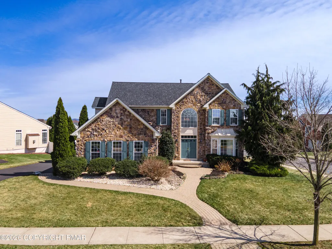
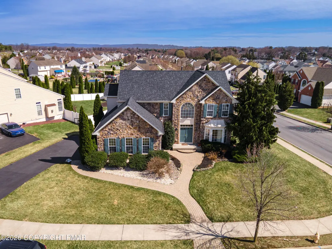
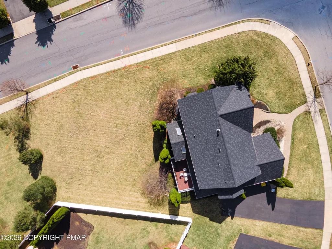
Welcome to this stunning 4-bedroom, 2 full and 2 half bath Colonial with brand NEW ROOF and newly painted, perfectly situated on a desirable corner lot and highlighted by an impressive full stone façade. A grand entrance with double doors opens into a dramatic 2-story foyer featuring a large Palladian window and elegant chandelier. Refinished Hardwood floors flow seamlessly from the foyer into the formal living and dining rooms, both enhanced by bump-out windows, crown molding, chair rails, shadow boxes, and refined baseboard trim. The beautifully updated kitchen is a chef's dream, complete with stainless steel appliances, double wall ovens, recessed lighting, granite countertops, a double-door pantry, and an oversized center island with built-in range. Just beyond, the sunroom offers a bright and inviting space with a cathedral ceiling, skylights, and ceiling fan. The cozy family room features new wall-to-wall carpeting, recessed lighting, built-in speakers, and a gas fireplace with mantel and accent spotlights--perfect for relaxing or entertaining. A convenient laundry/mudroom and powder room complete the main level. Upstairs, double doors lead to the luxurious primary suite with new HW flooring, a vaulted ceiling, chair rails, ceiling fan, built-in speakers, a spacious walk-in closet, and a private sitting area. The en-suite bath boasts dual sinks, tile flooring, a tiled jetted corner tub, a tiled walk-in shower with glass door, and a private commode. Three additional bedrooms with new hardwood floors share a full bath with tile flooring and a tub/shower combo. The fully finished daylight basement expands your living space with updated luxury vinyl plank floors, recessed lighting, and chair rail detailing, along with a dedicated media room featuring built-in speakers and a raised platform--ideal for movie nights. A half bath adds convenience to this level. Step outside to the deck overlooking a level backyard, offering the perfect setting for outdoor entertaining
| Price History | |
|---|---|
| 3/27/2026 | Listed $725,000 |
| 7/7/2026 | 1$719,900 |
General Features
| Sewer | Public Sewer |
|---|---|
| Possession | Close Of Escrow,Negotiable |
| Property Subtype | Single Family Residence |
| Current Use | Residential |
| County | Northampton |
| Property Type | Residential |
| HOA | false |
| Subdivision Name | Other |
| Status | Active |
| City | Easton |
| Senior Community Y/N | false |
| High School District | Easton Area |
| Zoning Description | Residential |
| Lot Size Units | Acres |
| Lot Size Square Feet | 15376.68 |
| Tax Annual Amount | 11523.06 |
| Lease Considered Y/N | false |
| Standard Status | Active |
| Heating | Forced Air,Natural Gas,Zoned |
| Construction Materials | Stone,Vinyl Siding |
| Year Built | 2005 |
| Stories Count | 2 |
| Attached Garage | true |
| Garage Y/N | true |
| Carport Y/N | false |
| Property Attached Y/N | false |
| Year Built Source | Public Records |
| Sewer_co_Public_sp_Sewer | true |
| Cooling | Ceiling Fan(s),Central Air,Zoned |
| Roof | Asphalt,Fiberglass |
| Appliances | Oven,Gas Oven,Range,Gas Range,Refrigerator,Dishwasher,Disposal,Stainless Steel Appliance(s) |
| Garage Spaces | 2 |
| Patio/Porch Features | Deck |
| Architectural Style | Colonial |
| Total Rooms | 11 |
| Full Baths | 2 |
| Disclosures | Home Warranty Included |
| Electric | Circuit Breakers |
| Tax Year | 2026 |
| Legal Description | Block: 15 /Lot: 2-77 /School District: 03-Easton Area /Fuel Type: Gas |
| Structure Type | House |
| Zoning | Mdr |
Interior Features
| Total Baths | 4 |
|---|---|
| Basement (Y/N) | true |
| Heating Y/N | true |
| Above Grade Finished Area | 3424 |
| Interior Amenities | Breakfast Nook,Pantry,Eat-in Kitchen,Kitchen Island,Granite Counters,Soaking Tub,Tray Ceiling(s),Vaulted Ceiling(s),Crown Molding,Walk-In Closet(s),Chandelier,Recessed Lighting,Ceiling Fan(s) |
| Basement | Full,Finished |
| Flooring | Carpet,Ceramic Tile,Hardwood,Luxury Vinyl,Tile |
| Fireplace Features | Family Room,Gas,Tile |
| Common Walls | No Common Walls |
| Air Conditioning Y/N | true |
| Window Features | Bay Window(s) |
| Fireplace Y/N | true |
| Half Baths | 2 |
| Total Bedrooms | 4 |
| Below Grade Finished Area | 1063 |
| Laundry Features | Main Level,Gas Dryer Hookup,Washer Hookup |
| Furnished Y/N | Unfurnished |
| LivingAreaSource | Public Records |
| Heating-Forced Air | true |
| Total Fireplaces | 1 |
Exterior Features
| Lot Features | Corner Lot,Level,Back Yard,Front Yard |
|---|---|
| Water Source | Public |
| Lot Size Area | 0.35 |
| Lot Size Acres | 0.35 |
| Road Surface Type | Paved |
| Road Responsibility | Public Maintained Road |
| Building Area Total | 5124 |
Amenities
- Foreclosure
- Views
- Short Sale
- New Construction
- Adult 55+
- Lease To Own
- No HOA Fees
- Furnished
- Primary On Main
- Air Conditioning
- Seller Finance
- Green
- Fixer Upper
- Horse
- Golf
- Fireplace
- Deck
- Garage
- Basement
- Pool
Property vs Single Family Average in 18045
Price
Taxes
Year Built
 The data relating to real estate for sale on this web site includes listings held by MLS-IDX Participants of the Internet Data Exchange program of the Multiple Listing Service of the Pocono Mountains Association of Realtors®. Listings marked with the Internet Data Exchange logo are not necessarily the listings of the owner of this web site. All listing data is the copyrighted property of the aforesaid Association and its MLS-IDX Participants with all rights reserved. The information contained
